
Join Login
365 Pesaro Way, Reno, NV 89521 Photo

22 Photos

365 Pesaro Way
Reno, NV 89521
$2,700.00 / Monthly
3 Beds | 2 full Baths | 1323 sqft | 0.15 Acreage

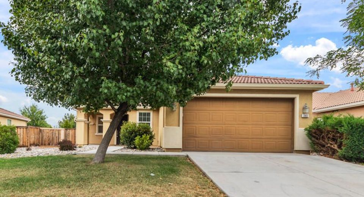
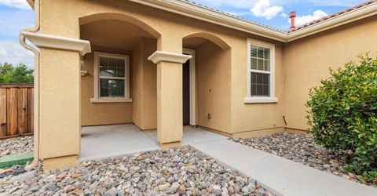
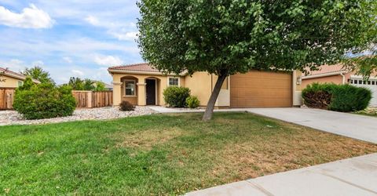
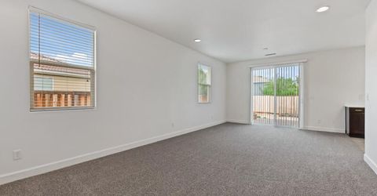
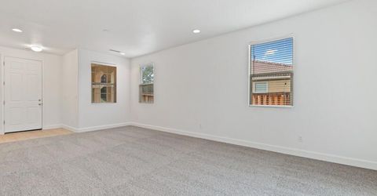
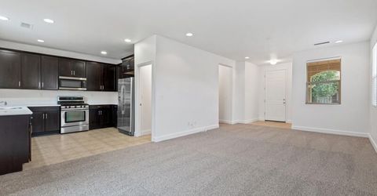
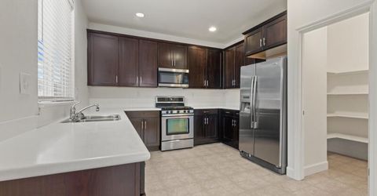
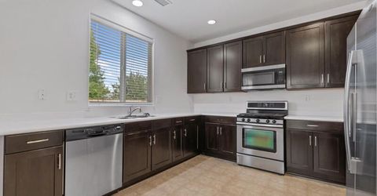
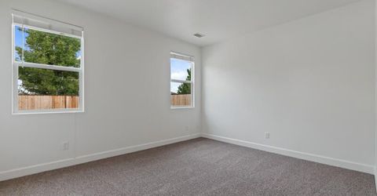
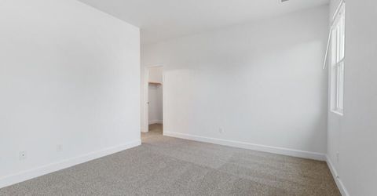
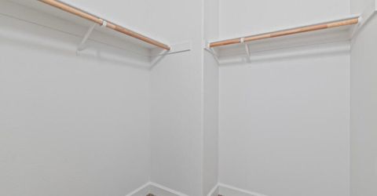
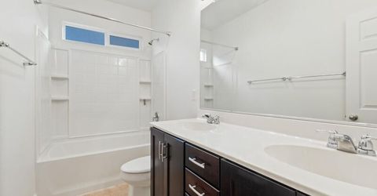
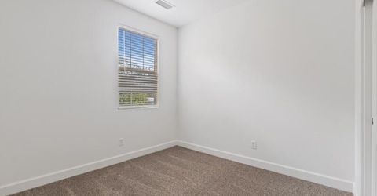
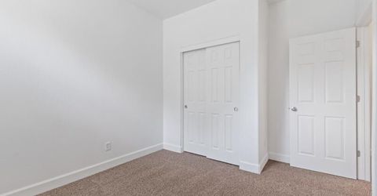
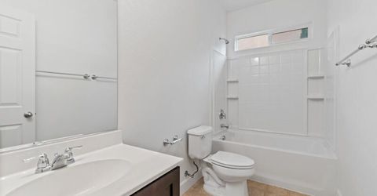
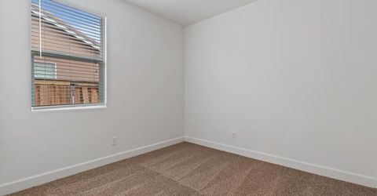
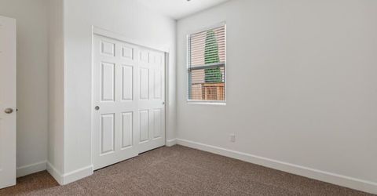
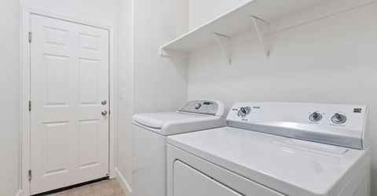
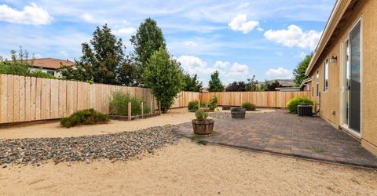
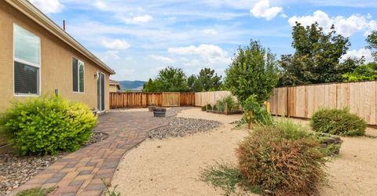
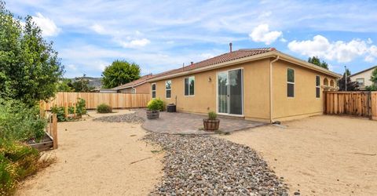
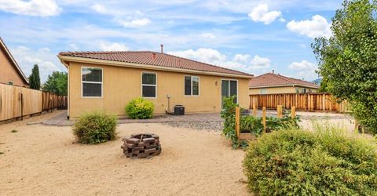
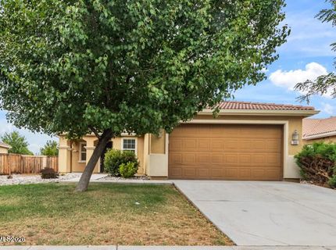
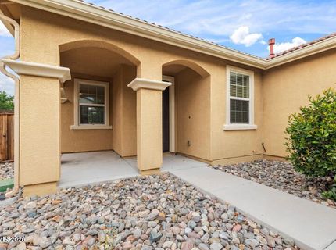
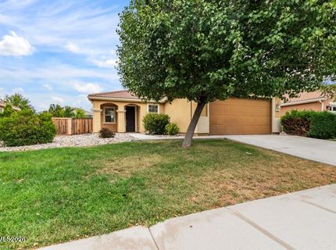
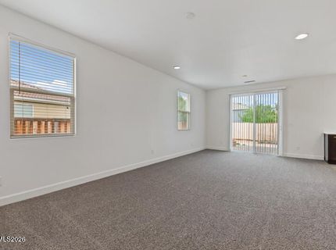
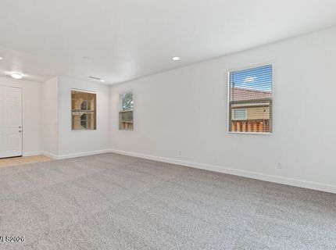
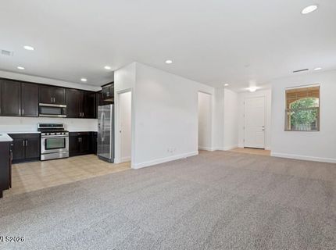
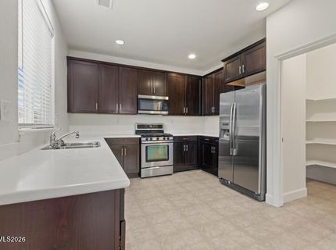
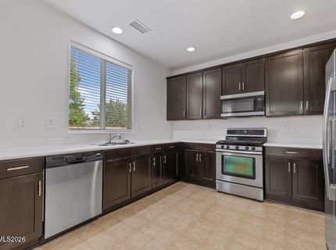
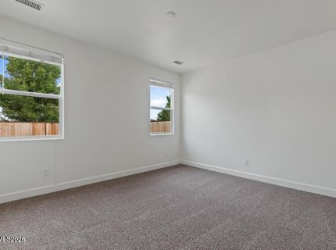
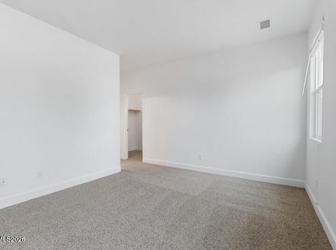
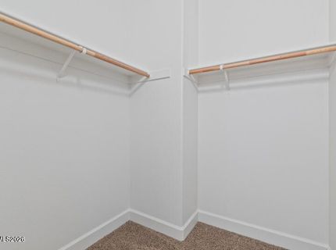
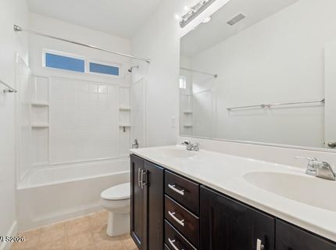
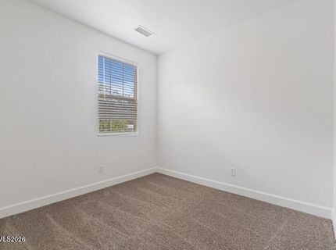
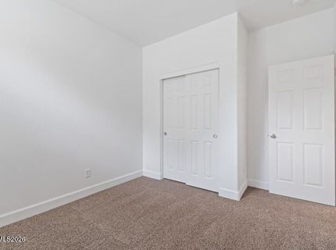
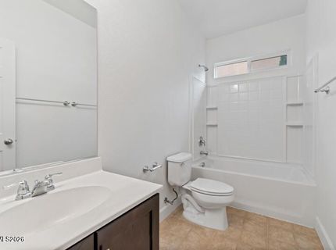
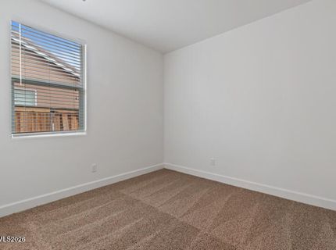
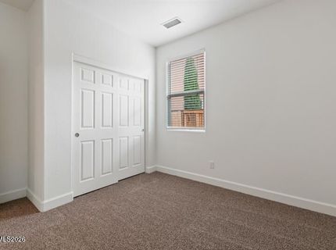
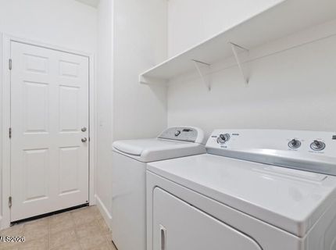
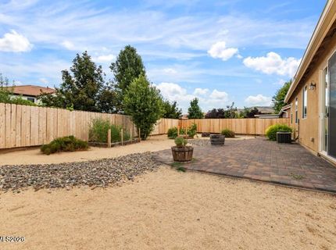
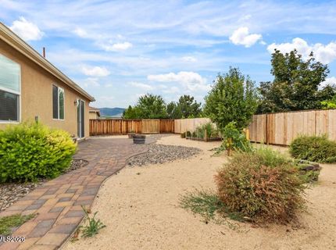
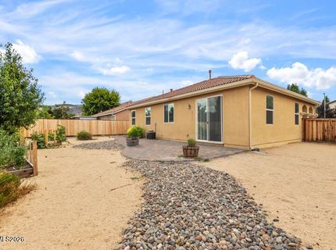
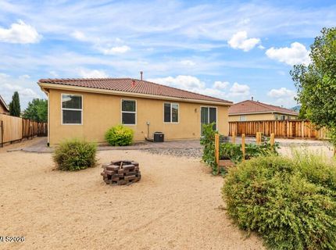
South Meadows Wonderful. This home, conveniently located close to shopping, schools, and the freeway is just perfect. The walkway leads you up to the front door. Once inside, the windows offer great natural light into the living room and dining room. The kitchen features solid surface countertops, dark cabinetry and stainless appliances as well as a walk-in pantry. A slider leads to the spotless back yard., The three bedrooms on the other side of the home, are also infused with lots of natural light. The primary features a walk-in closet and bathroom with dual sinks. The laundry on this side of the home as well. Make your appointment to view and fall in love with this house today!!

Listed By / Presented By

Listed By

Agency Name: Opal Real Estate Advisors
Agent Name: Kathleen Knuf Felte
Agency Phone: 775-357-9035
Agent Phone: 775-741-5961

agent picture

Presented By

Agent Name: Matt Bryant
Agent Phone: 530.570.2616
Agency Title: Chase International Real Estate

IDX logo

Property Details

Property Type: Rental - Single Family
Cooling: Central Air
Garage: 2 car attached
Heating: Forced Air, Natural Gas
Lot Size: 0.15 Acres
Stories: 1.0
MLS ID: 260014445

Feature Descriptions

Additional Rooms: None
Amenities: Maintenance Grounds
Appliances: Disposal, Dishwasher, Gas Range, Dryer, Microwave, Refrigerator, Washer
Cooling Y/N: Yes
Dining: Great Room
Fencing: Back Yard
Flooring: Carpet, Vinyl
Heating Y/N: Yes
HOA Amenities: Maintenance Grounds
HOA Y/N: Yes
Kitchen: Built-In Microwave, Disposal, Pantry, Built-In Dishwasher
Laundry Features: Laundry Room, Shelves, Laundry Area
Lease Term: 12 Months
Living Room: Great Room
Lot Features: Landscaped, Level, Sprinklers In Front, Sprinklers In Rear
Master Bedroom: Double Sinks, Tub/Shower Combination, Walk-In Closet(s)
Owner Pays: Association Fees, Sewer, Trash Collection
Parcel #: 143-141-04
Parking: Attached, Garage, Garage Door Opener
Patio/Porch: Patio
Pool Features: None
Security Features: Smoke Detector(s)
Sewer: Public Sewer
Special View Info: Mountain(s)
Sprinklers: Automatic, Drip System, Front, Rear
SQFT Living: 1323
Utilities: Cellular Coverage, Internet Available, Water Meter Installed, Cable Available, Electricity Connected, Natural Gas Connected, Phone Available, Sewer Connected, Water Connected, Underground Utilities
Water: Public
Window Features: Vinyl Frames, Double Pane Windows, Window Coverings, Blinds

Amenities

Pantry
Walk-In Closet(s)

Schools

High School: Damonte
Middle School: Depoali
Elementary School: Brown

Neighborhood Map

Driving Directions

Demographics

Contact Photo

We're Here to Help

Connect with our team of knowlegable local agents to guide your next move with style and grace.

Login to My Homefinder