
Join Login
120 Juanita Drive , Unit 24, Incline Village, NV 89451 Photo

25 Photos

120 Juanita Drive , 24
Incline Village, NV 89451
$1,175,000
3 Beds | 2 full 1 partial Baths | 2088 sqft

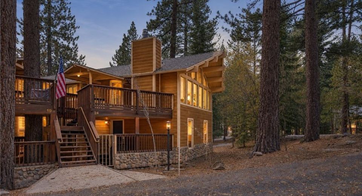
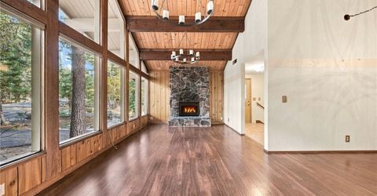
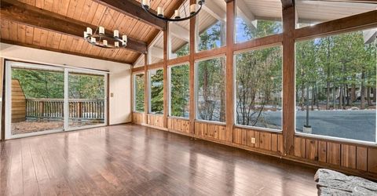
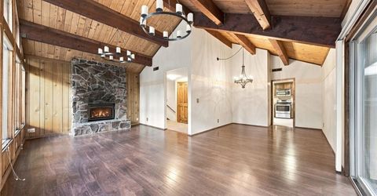
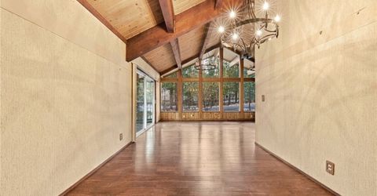
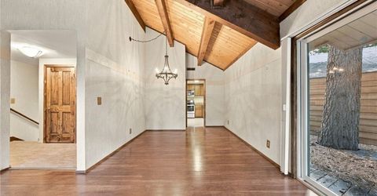
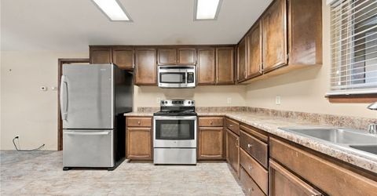
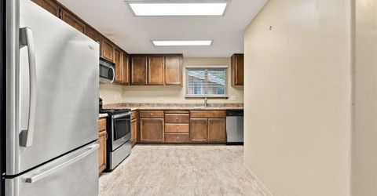
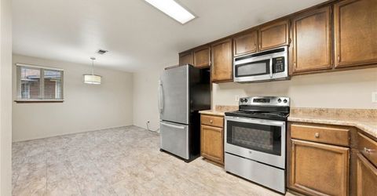
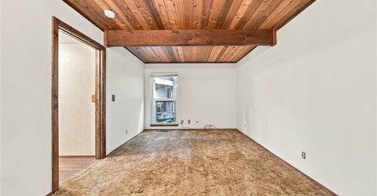
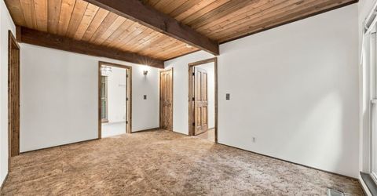
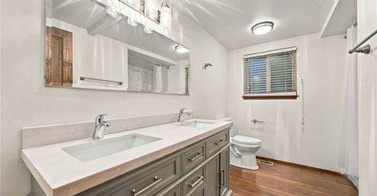
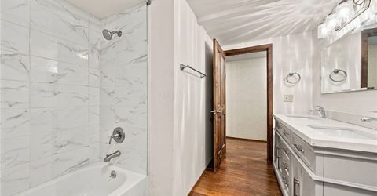
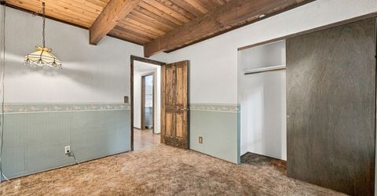
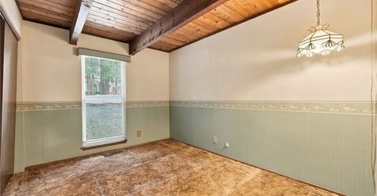
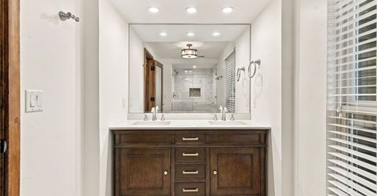
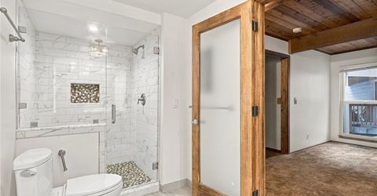
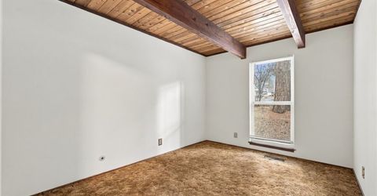
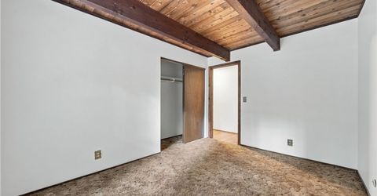
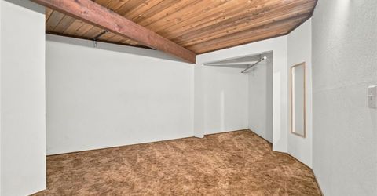
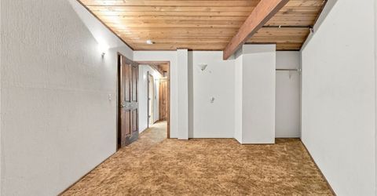
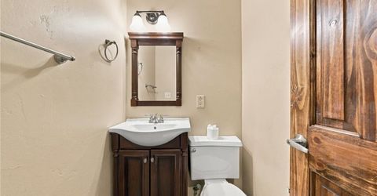
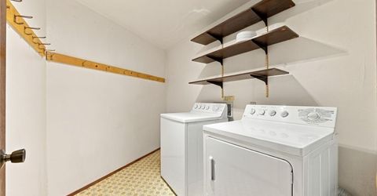
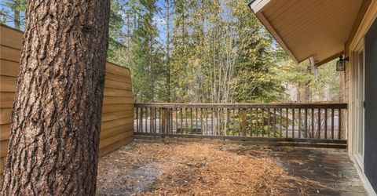
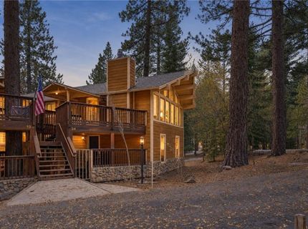
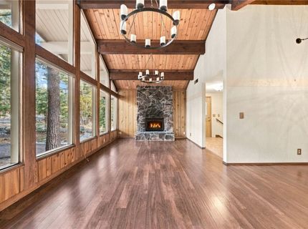
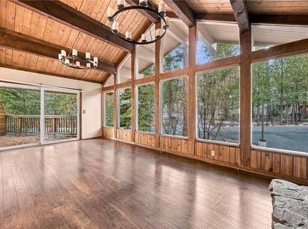
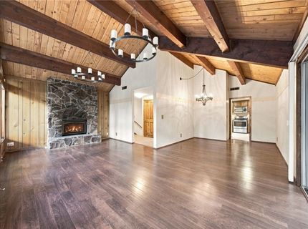
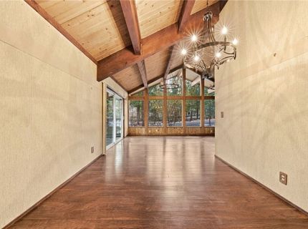
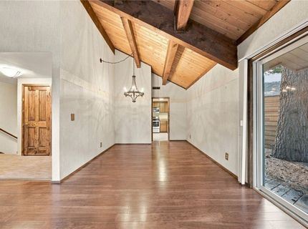
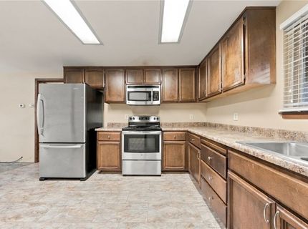
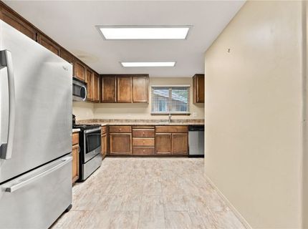
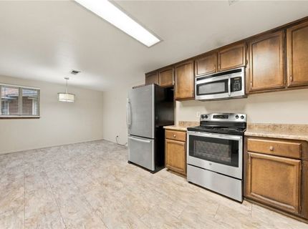
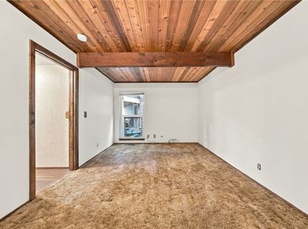
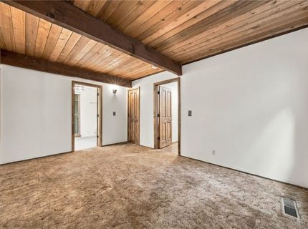
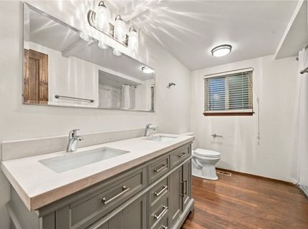
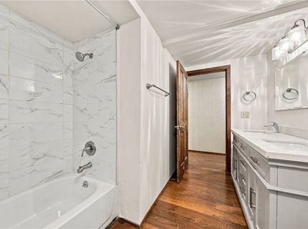
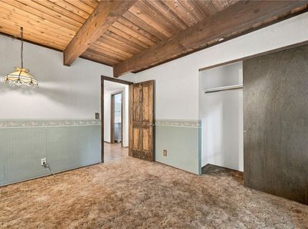
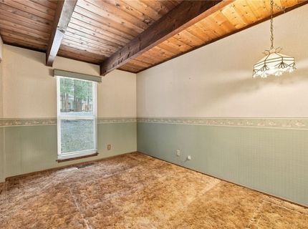
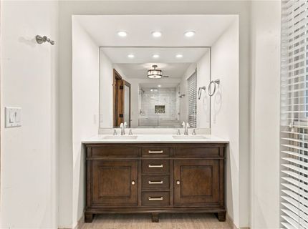
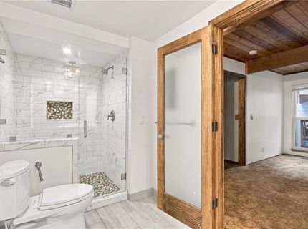
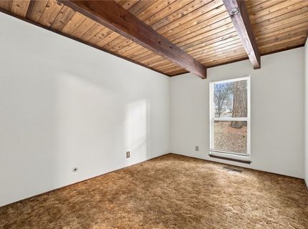
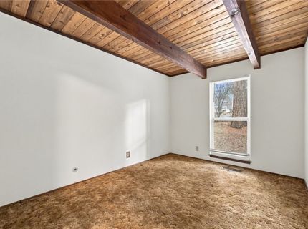
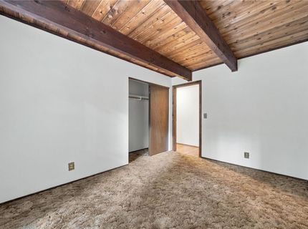
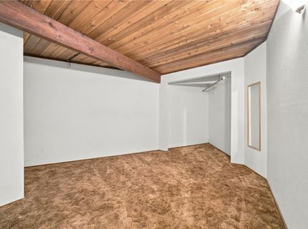
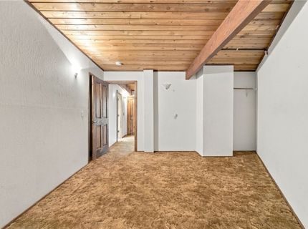
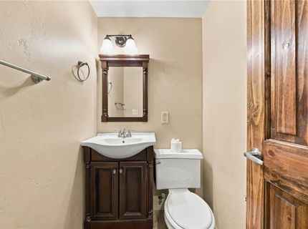
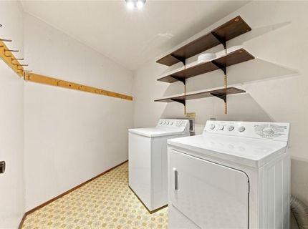
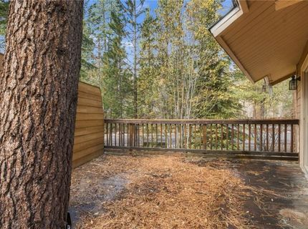
Just off Lakeshore Boulevard in Incline Village's Northshore Estates, 120 Juanita Drive #24 offers the warmth of a Tahoe cabin, a short walk from the lake. The 2,088-square-foot home spans two levels with three bedrooms, two full baths, a powder room and a bonus room. In the great room, twin ring chandeliers hang from exposed beams beneath a vaulted wood-plank ceiling. A floor-to-ceiling stone fireplace anchors the room, and a wall of windows frames the pines. Sliding glass doors open to one of two spacious decks, with room for dinner on summer evenings. The eat-in kitchen pairs wood cabinetry and stainless steel appliances with a walk-in pantry. Wood ceilings and exposed beams carry into the bedrooms, and one bath has a double vanity and a marble-look tile tub surround. The bonus room works well for a home office or movie nights, while a separate laundry room has hooks and shelving for ski gear. The home shares a wall only at the storage area, offering privacy near the Lakeshore path.

Listed By / Presented By

Listed By

Agency Name: Compass
Agent Name: Cole Mizak
Agency Phone: 775-404-7650

agent picture

Presented By

Agent Name: Matt Bryant
Agent Phone: 530.570.2616
Agency Title: Chase International Real Estate

IDX logo

Property Details

Property Type: Residential - Condominium
Fireplaces: 1
Heating: NaturalGas, ForcedAir, Gas
Stories: 2.0
Taxes: $3,976
Year Built: 1971
MLS ID: 1019271

Feature Descriptions

Appliances: Dryer, Dishwasher, ElectricOven, ElectricRange, Microwave, Refrigerator, Washer
Fireplace: One
HOA Fee: 740/ Monthly
Lot: Level
Parcel#: 127-310-24
Parking: NoGarage
Parking Notes: NoGarage
Patio/Porch: Deck
Special View Info: TreesWoods
Topography: Level

Amenities

Deck

Neighborhood Map

Driving Directions

Demographics

Estimate My Payments

  • Estimated Payment
    $3,289.08
  • Principal & Interest
    $2,615.04
  • Property Tax
    $331.33
  • Homeowner's Insurance
    $342.71
(Payments are an estimate and may vary by lender)

Mortgage Calculator

Change Payment Information

%
years/fixed
yearly
yearly (est.)
Contact Photo

We're Here to Help

Connect with our team of knowlegable local agents to guide your next move with style and grace.

Login to My Homefinder